

Code: 2-MPG-150/15
Continuous Assessment: Independent Work
Objective: Familiarisation with free CAD programs: QCAD, SketchUp, Sweet Home 3D and FreeCAD.
Course Syllabus:
- Drawing basic shapes in QCAD (lines, rectangles, arcs, polygons).
- Dimensioning, hatching, creating blocks and manipulating blocks, working with layers.
- Advanced functions of QCAD - trimming, joining with arcs, working with text, editing dimension marks, ...
- Basics of working in SketchUp. Description of the workspace and environment setup (toolbar layout). Use of push and move tools. Creating simple basic objects.
- Use of other tools in SketchUp.
- Overview of some interesting SketchUp extensions.
- Basics of working in Sweet Home 3D (creating walls, rooms, adding and placing furniture; adjusting colours and sizes).
- Extensions of Sweet Home 3D, text editing, creating sloped walls, working with lights, colour settings, importing custom textures and new objects.
- Basics of working in FreeCAD. Description of the workspace, creating simple objects.
Assessment Method:
To be awarded a grade from A to E, you must work on projects (each takes approximately half to one hour) and regularly submit/present them in class (within two weeks of assignment). One submission by email is allowed if illness or another event prevents you from attending the class. Failure to submit an assignment results in 1 penalty point; late submission (more than 2 weeks after assignment) or submission of insufficient quality results in 1/2 penalty point. Assignments are given after each lecture, with the last ones two weeks before the end of the semester. Assignments submitted after the semester ends will not be considered. The final grade is calculated by subtracting all your penalty points from an A grade. In the worst case, if your penalty points exceed 4, your final grade will be Fx.
Literature:
 FreeCAD.sk - overview of free CAx systems and viewers
Homework Assignments:
- In QCAD, draw a simple house with a chimney, then draw a fence, a tree, the sun and rain. Add smoke to the chimney or clouds to the rain (use colours, different line thicknesses and types). An example result is here.
- In QCAD, draw "bold" letters of your first and last name (use colours, hatching, blocks and layers; dimension the first letters). An example result is here.

- Using QCAD, draw the front, top and side views of a kitchen stove (use colours, hatching and blocks; dimension important measurements). An example result is here.
- In QCAD, draw the front, top, side and isometric views of a component (if convenient, use an isometric grid and a drawing template).


- Using SketchUp, model a simple house with a pitched roof, chimney and fence. All elements must have thickness, including walls and fence. An example for inspiration is here (view from NE) and here (view from SE).


- Model a "nice" chair and table in SketchUp, then furnish the kitchen corner in the house model from the previous task using these objects. Use the dimensions of the table from this image and the chair from this one.
- Create a new house or modify the previous house model so that it has two floors, with at least a kitchen, living room, WC and bathroom on the ground floor, and at least a bedroom and children's room on the upper floor. All rooms and their heights must have realistic dimensions. Use at least 4 suitable extensions (plugins) for windows, roof, doors, stairs and shelves during modelling. Furnish at least two rooms with furniture (hand-modelled table and chairs from the previous task), use imported objects from the internet. Appropriately complement the exterior with trees, a car, a bench and people.



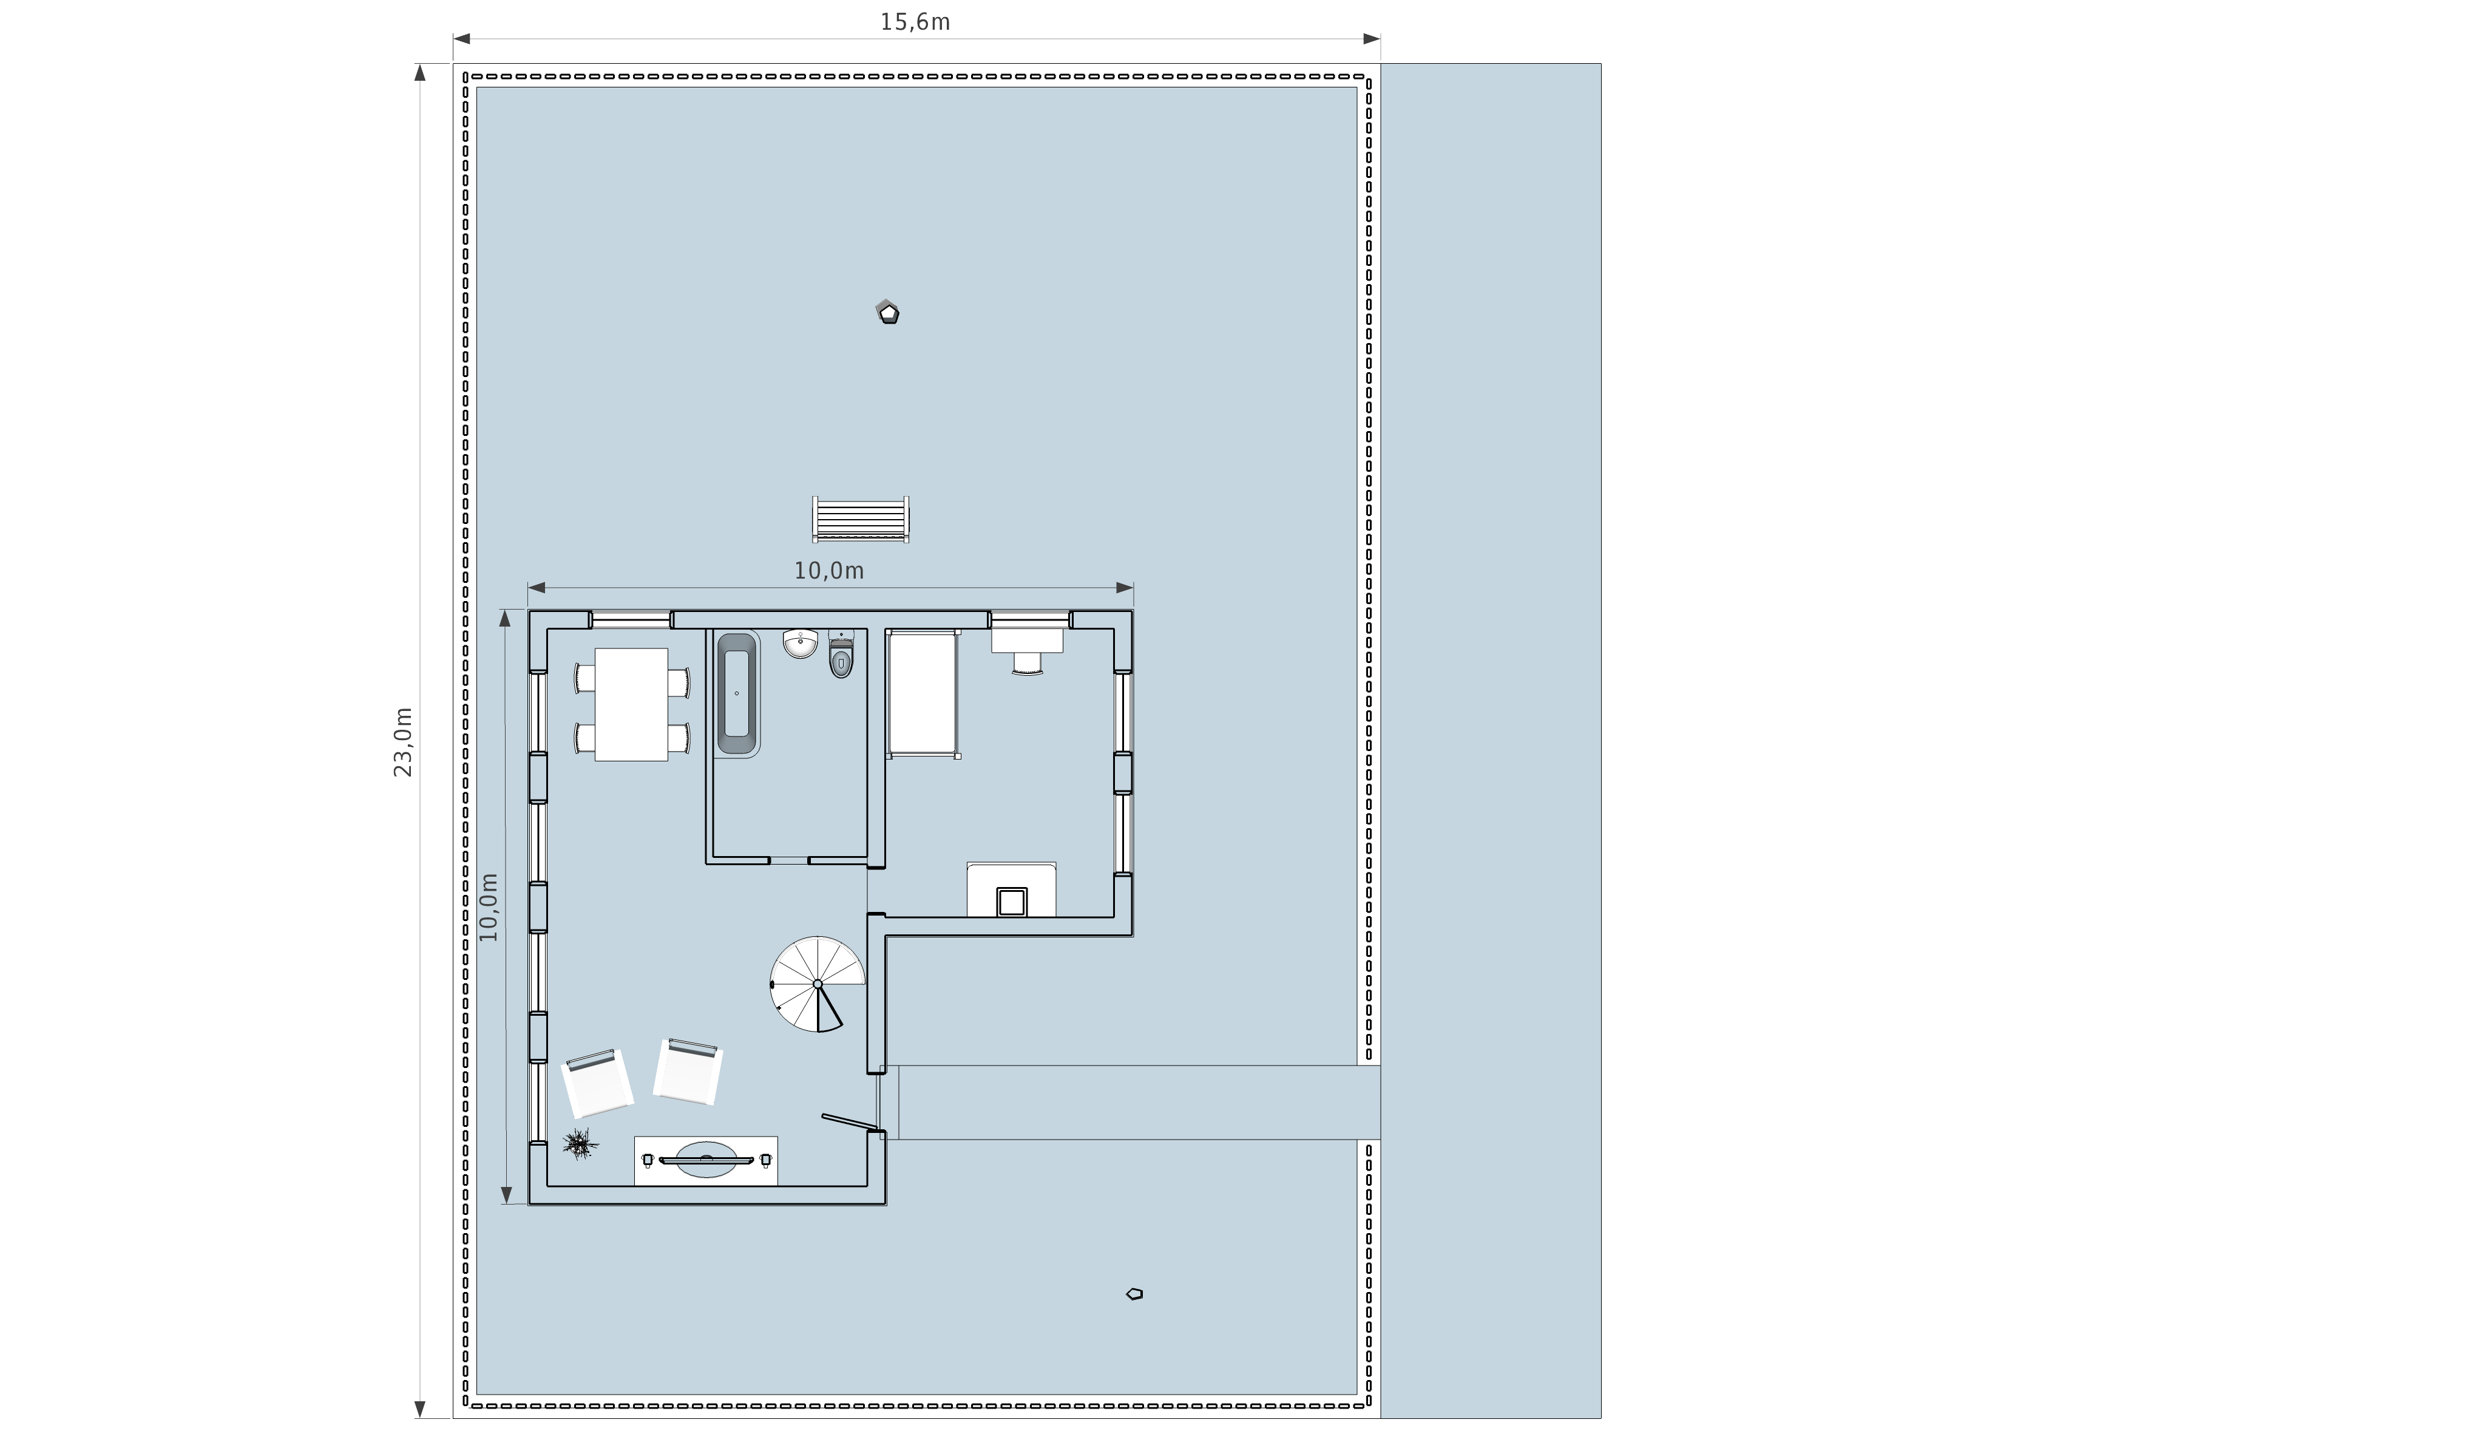
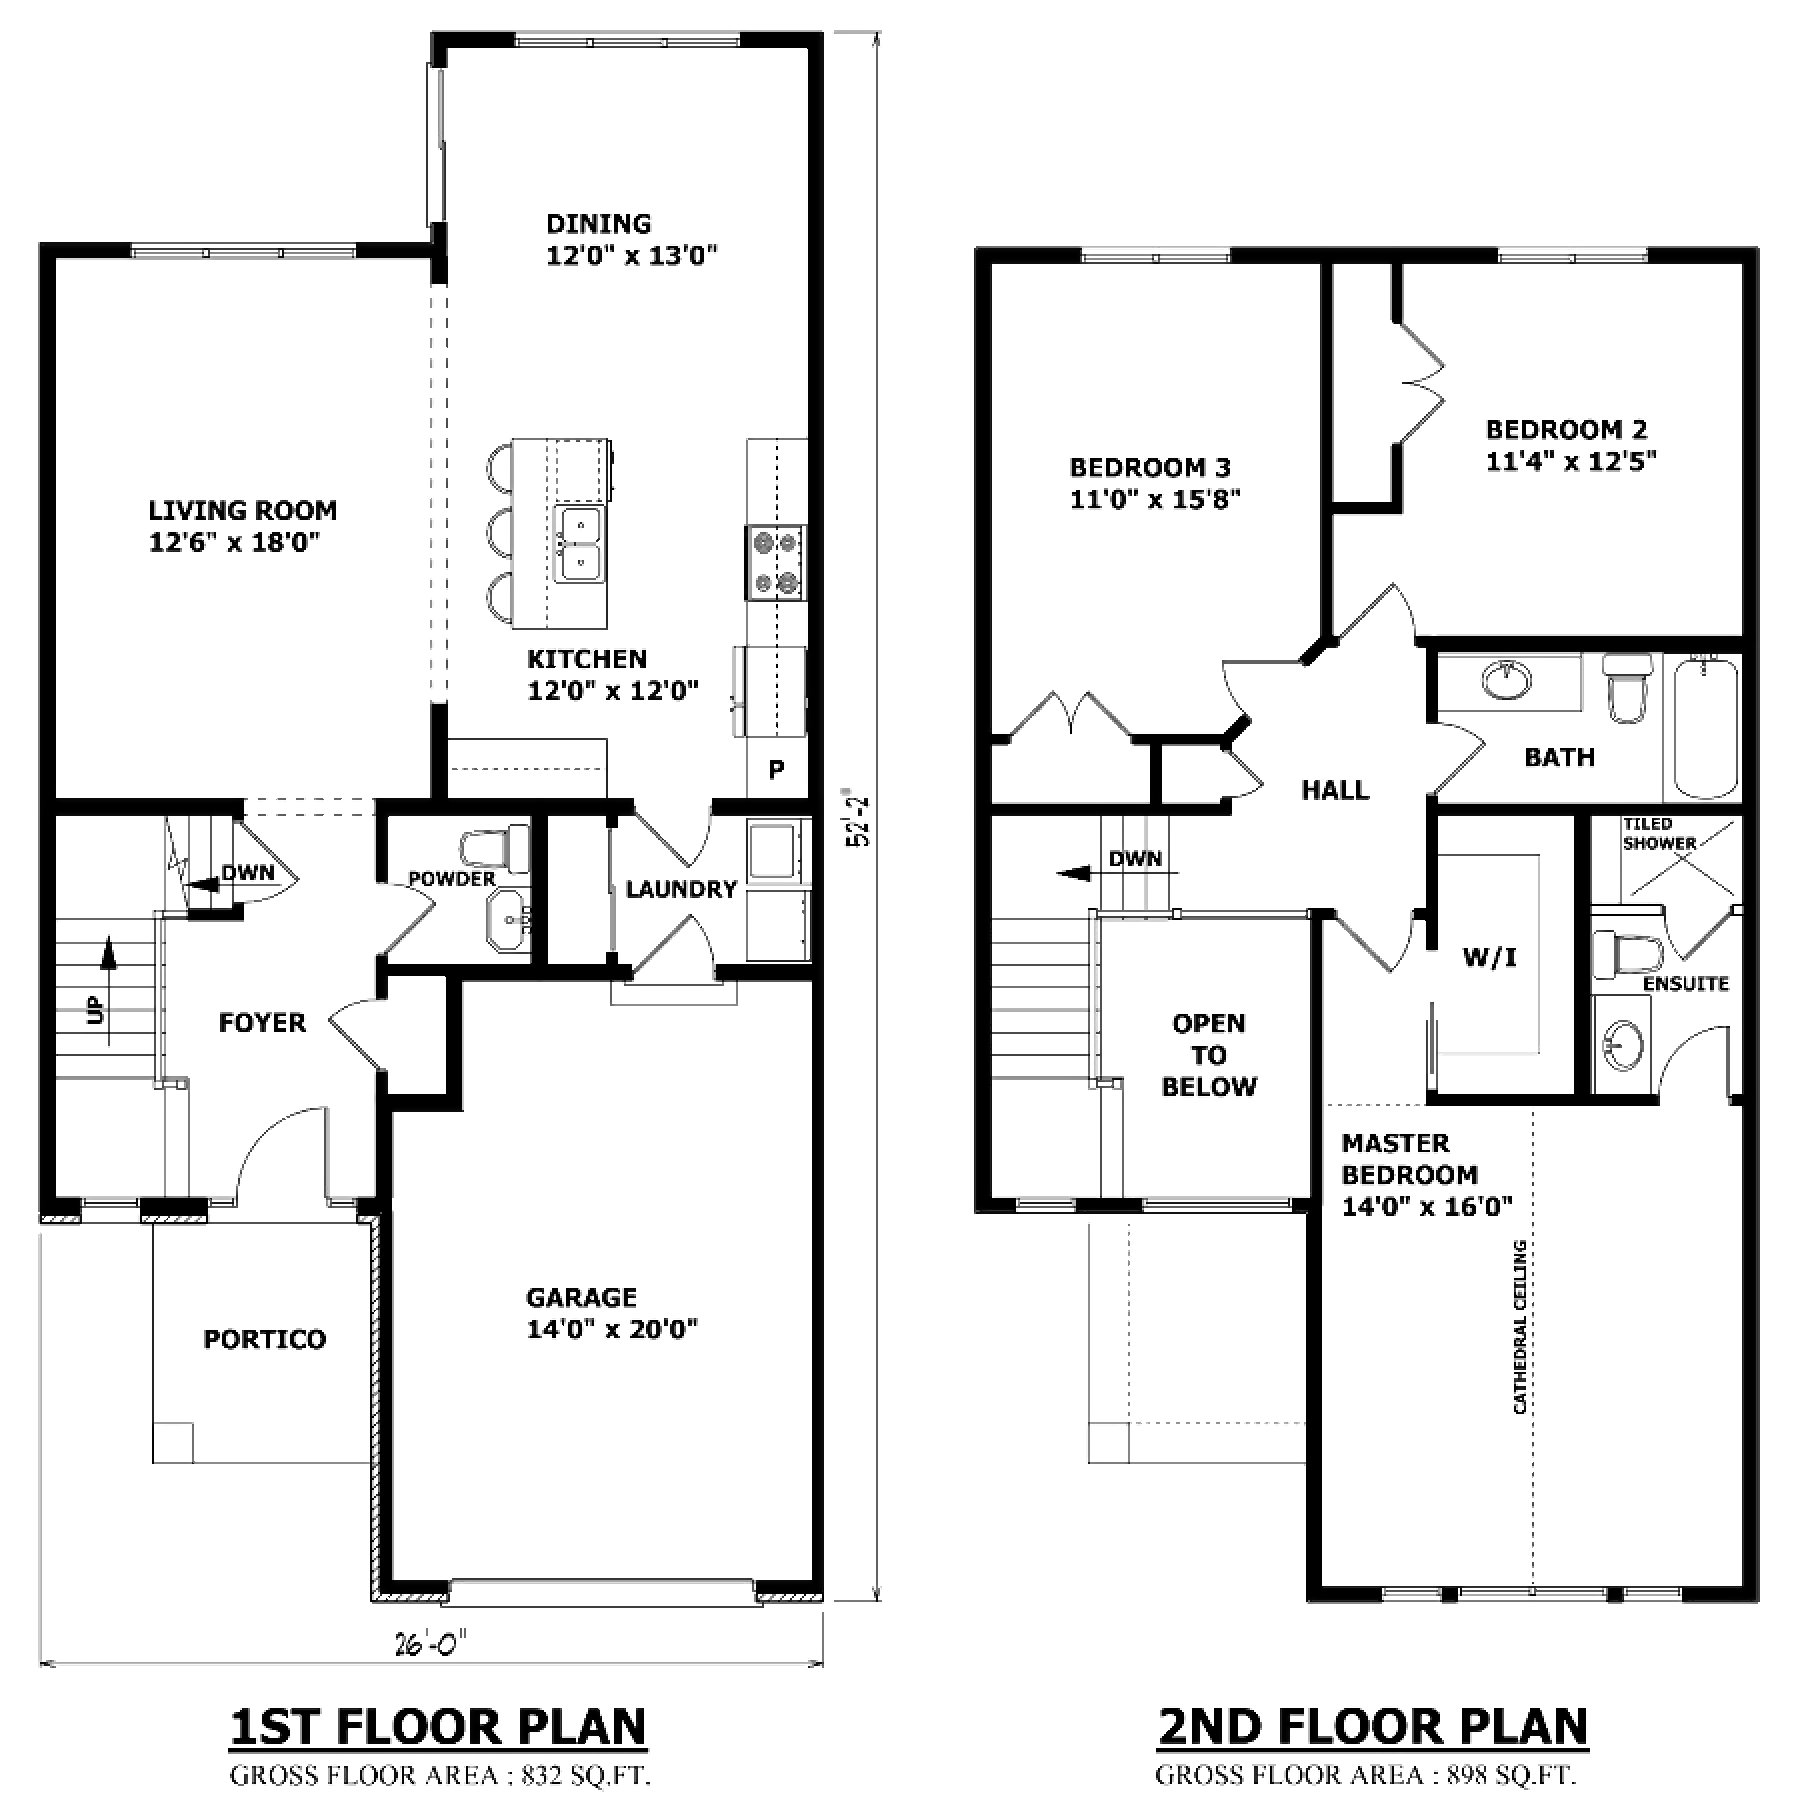
Your house could look like this: view of the ground floor, view of the attic, overall view. You can use this floor plan for modelling. - Create 7 scenes for your house model. The first 4 will be views: left, right, top floor plan, ground floor plan with appropriately set styles. Turn off exterior layers for the floor plans. The last three views will be overall views of the house from different directions, with one view using a section plane (e.g. for the roof). You can be inspired by this video.
Also use the Fredo Animator plugin for animations of individual scene objects. Watch the finished animation here.

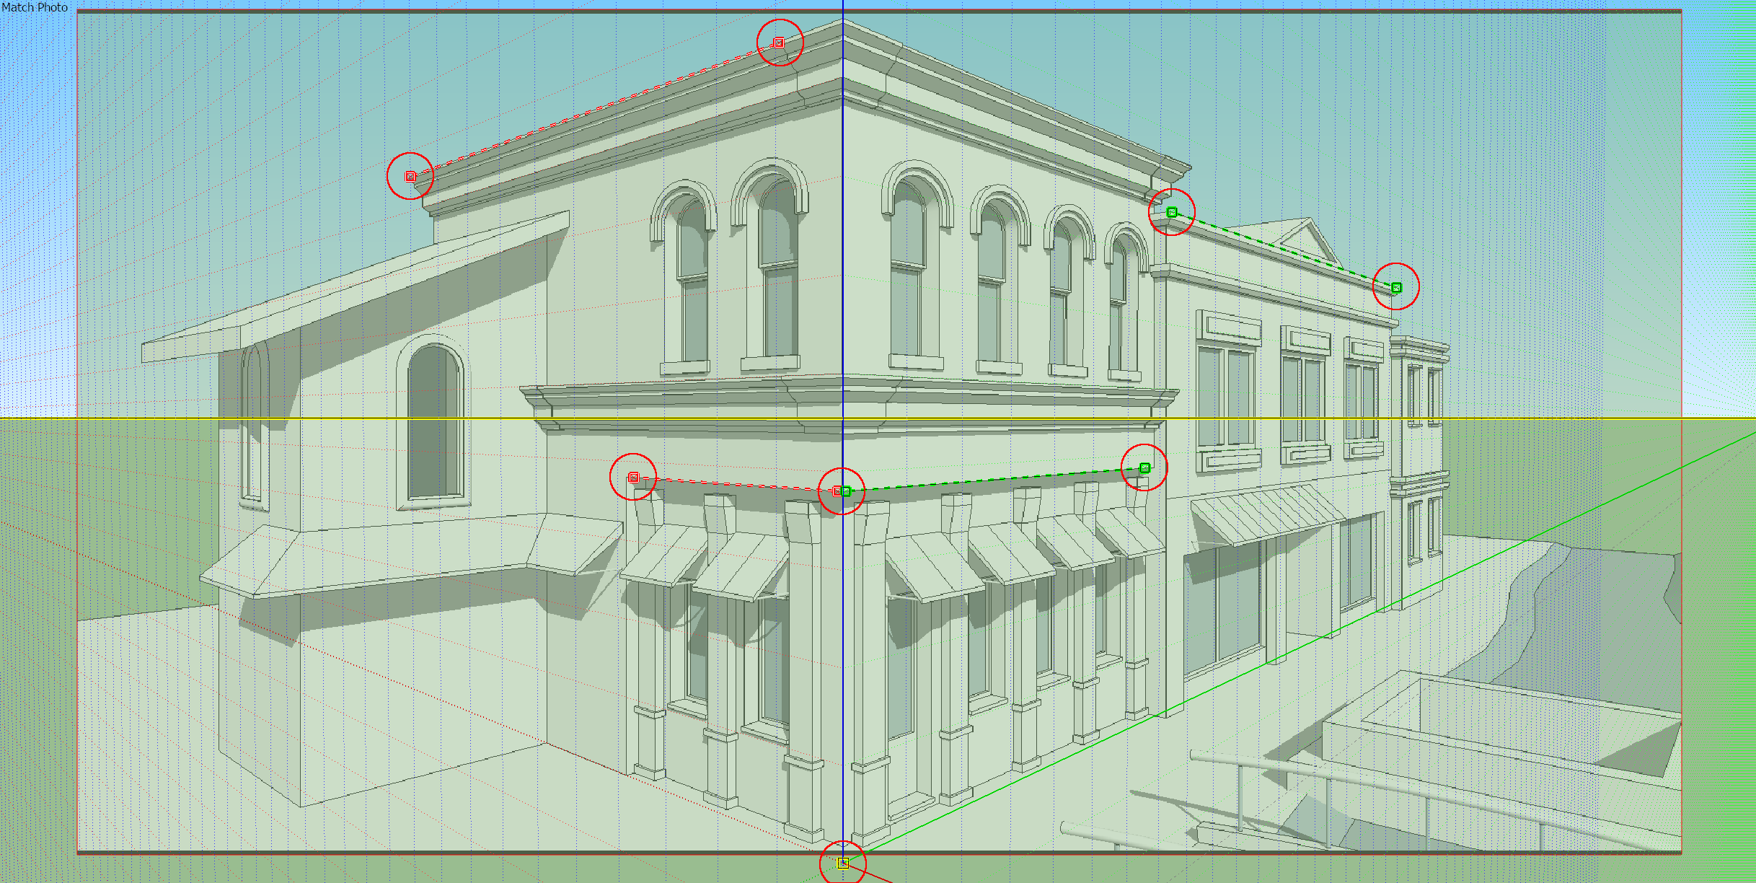
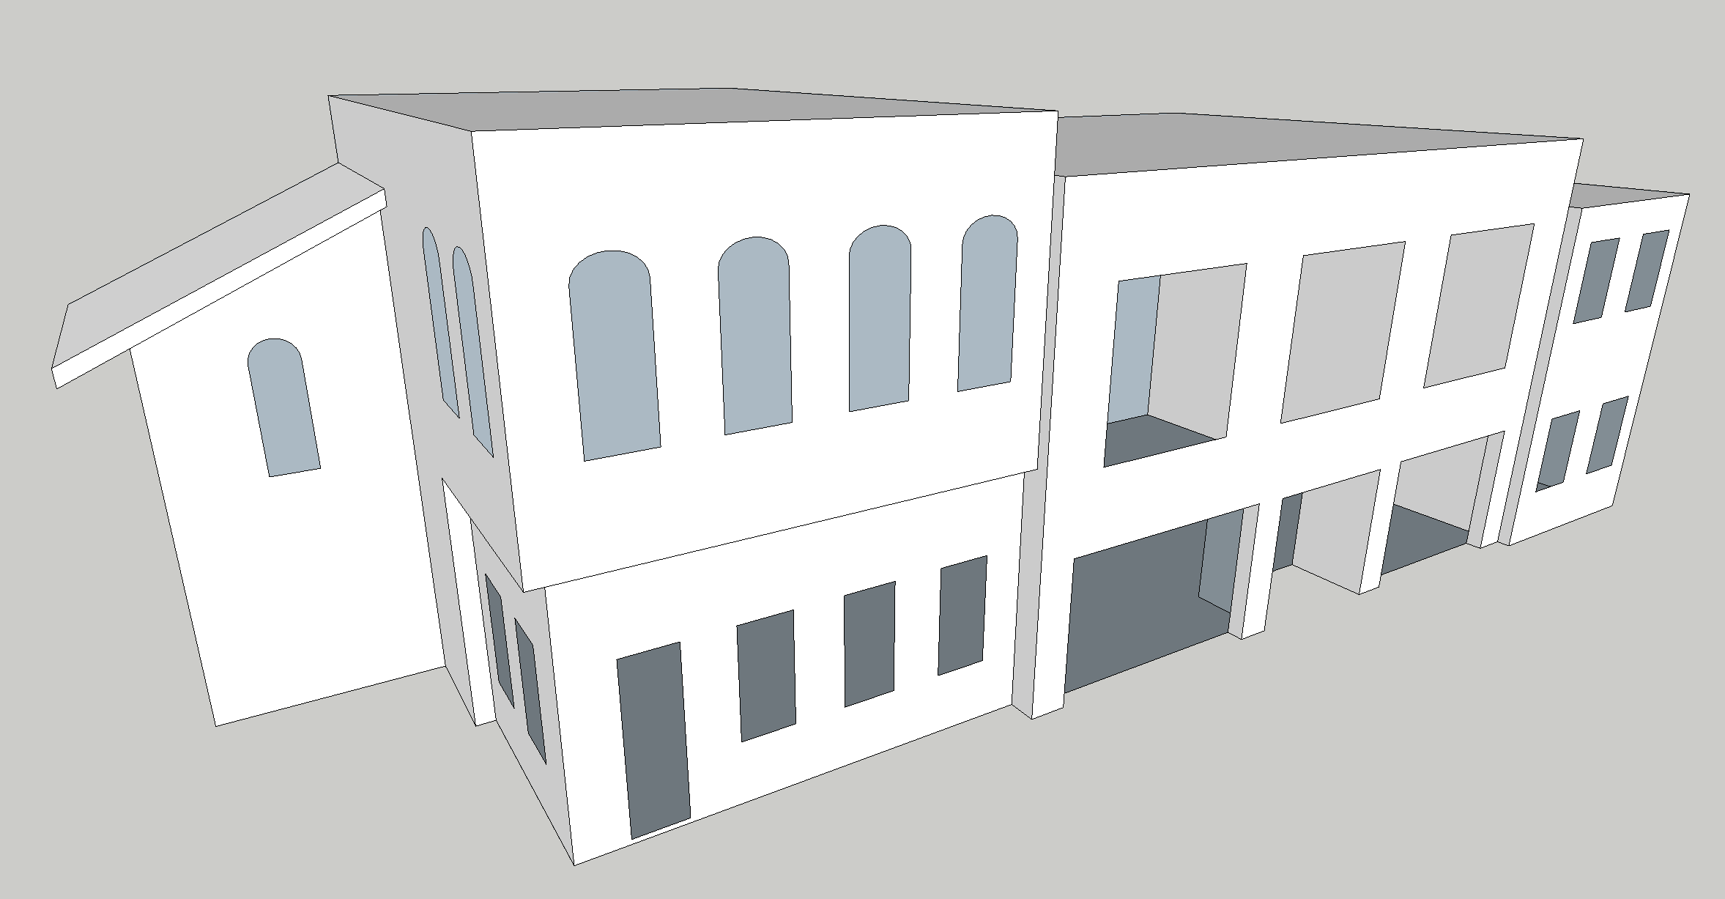
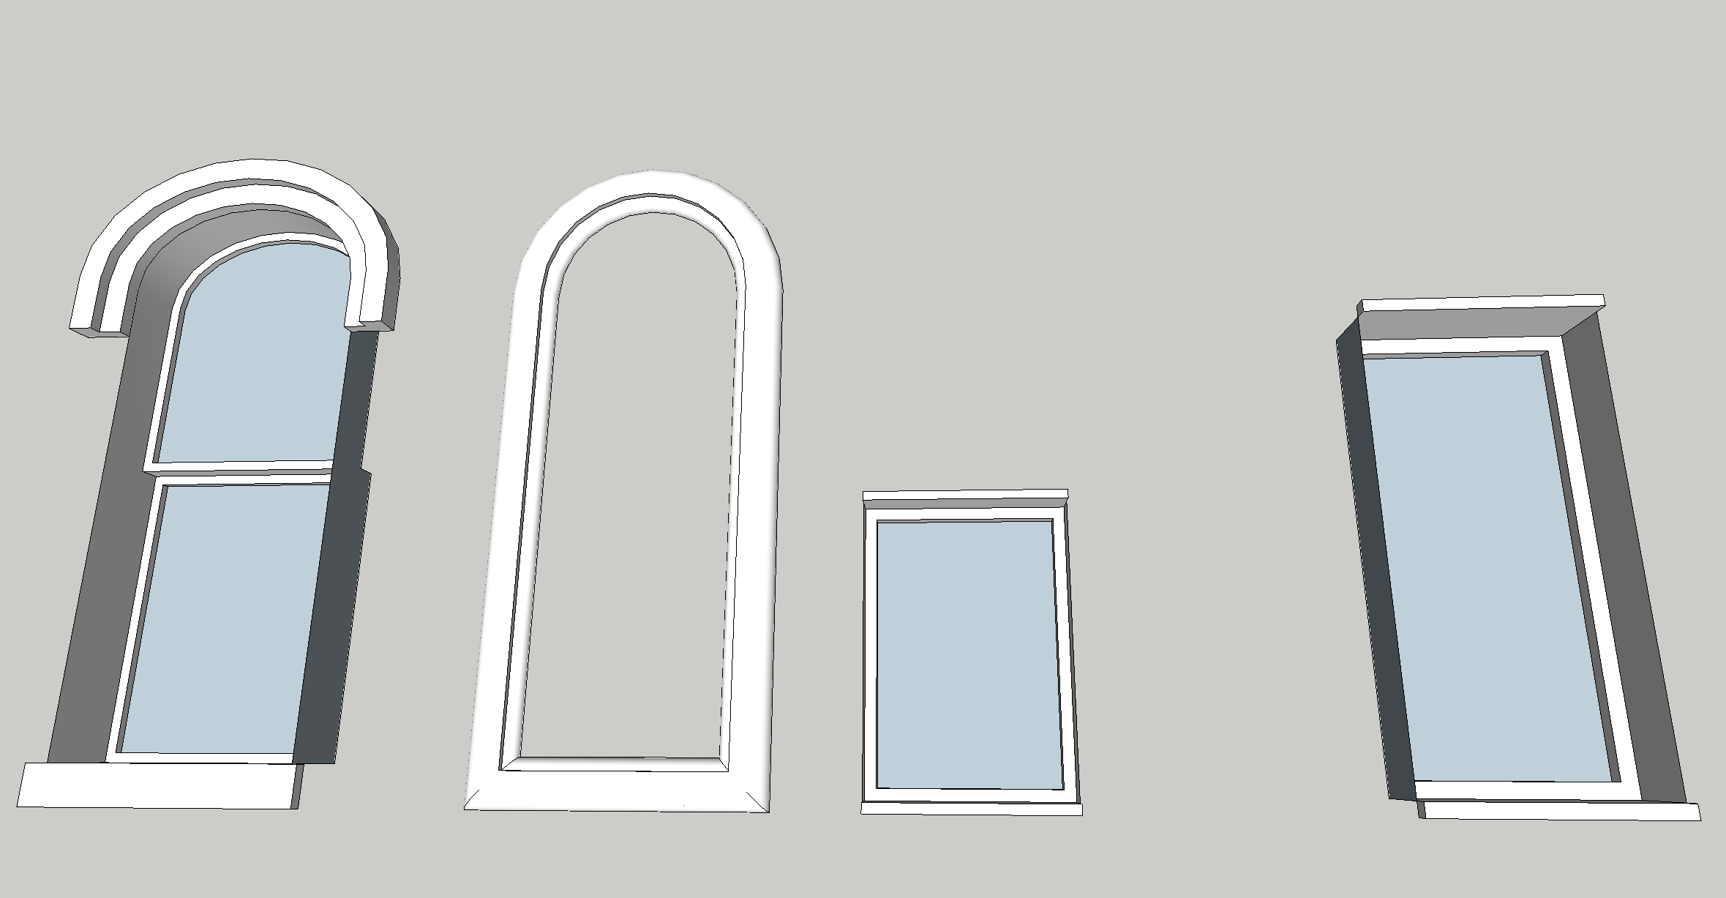
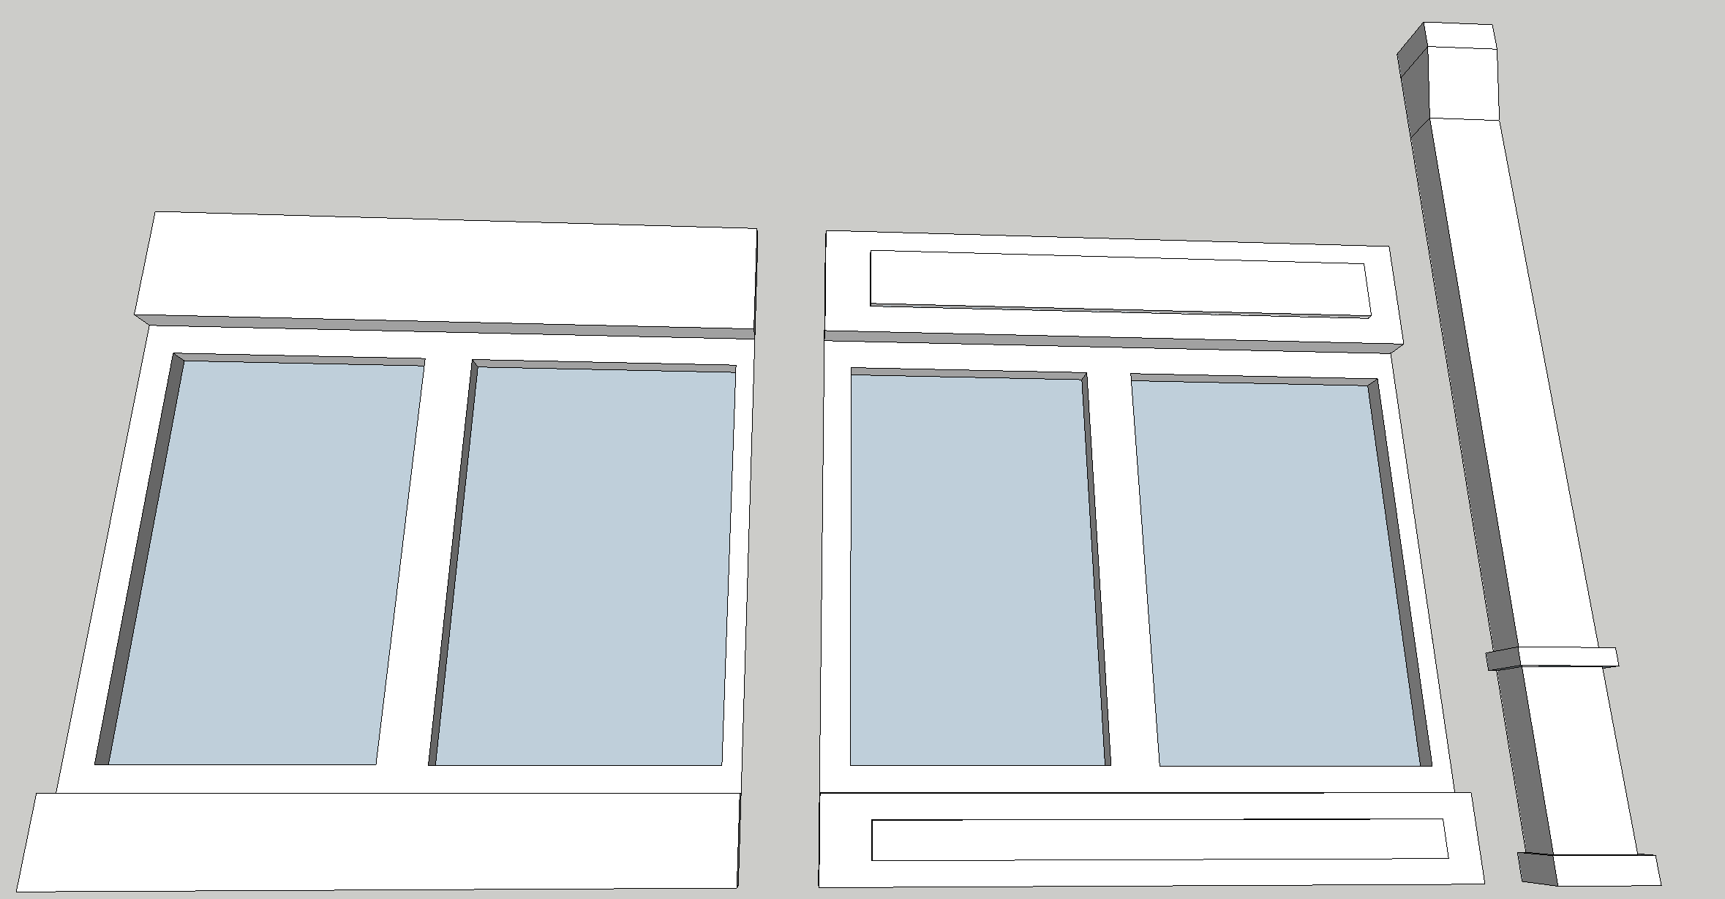
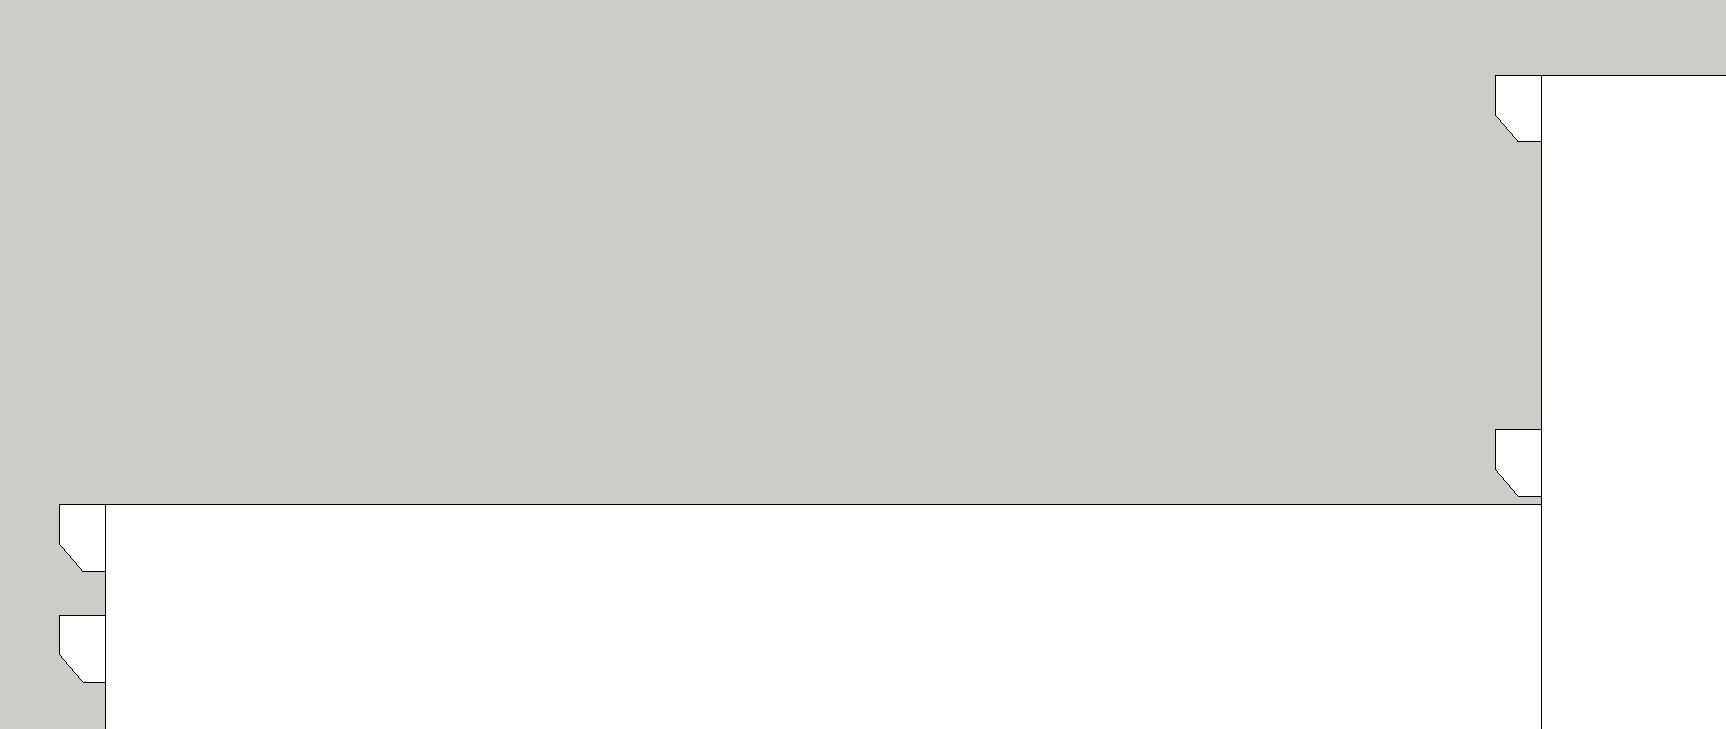
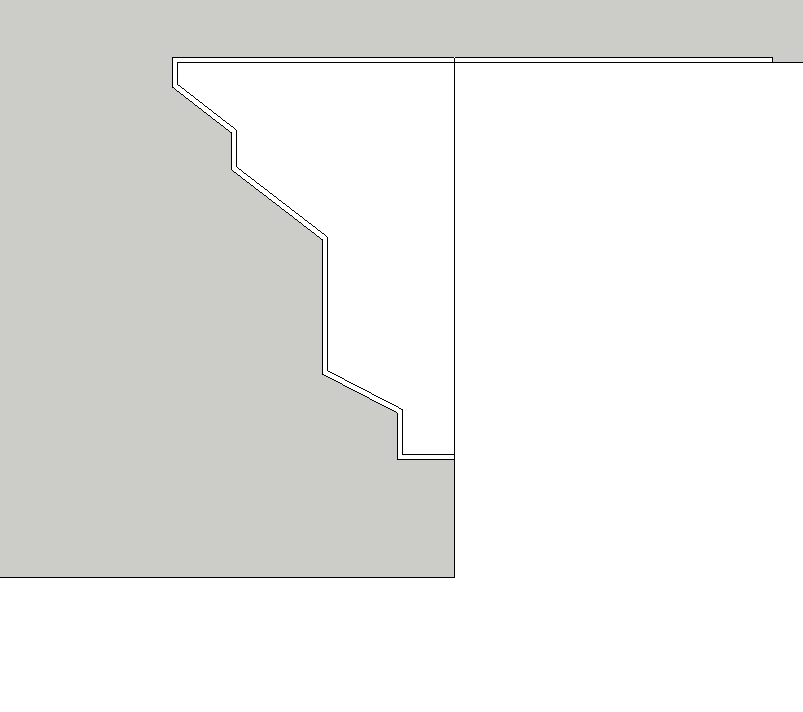
Finally, create a virtual tour of your house. An example video is here. - Using the Match Photo technique, create a model of a building in SketchUp. You can use, for example, this template and then this coordinate system and guide line setup. Views of walls, windows, pillar, small cornices and large cornice. Before modelling, watch short videos (Match Photo Part 1 and Part 2) demonstrating this interesting technique.





- Using Sweet Home 3D, create a model of a house (e.g. based on this plan) with an attic and fully furnish both floors of the apartment. Use ready-made chair and table from SketchUp, furniture from imported Sweet Home 3D libraries, and finally import suitable models from Sketchup Warehouse. Then create high-quality renders of at least three rooms. The children's room can look like this, an example of a living room is here. The street view of the house looks like this. You can see the ground floor furnishings here and the attic here.
- In Sweet Home 3D, appropriately place lights in the rooms and create a video walkthrough of both floors of the house. An example video walkthrough is here. If your computer does not have sufficient performance, a video walkthrough of one floor is sufficient.
Useful Links:
- 2D CAD programs for general use:
 QCAD (download here), LibreCAD, DoubleCAD XT, DraftSight
 - 3D CAD programs for architecture, design and general use:
SketchUp, Sweet Home 3D, FreeCAD - MCAD programs - programs for mechanical engineering:
Alibre Design Trial, KOMPAS-3D Light, Medusa4 Personal - AEC programs - programs for architecture and construction:
 Allplan (Student version), ArchiCAD
 - ECAD programs - programs for electrical engineering:
LSD 2000, EAGLE Light Edition - Theory of technical drawing (Mgr. Jitka Pukšová)
- Technical Drawing (Ing. Lenka Danišková)

- QCAD Pro vs Free
Program Add-ons:
- SketchUp plugins:
Google SketchUp Plugins, SketchUcation Plugin Store
Render Plus - Productivity Tools (RpTreeMaker, RpWallMaker, RpEdits are free)
1001bit - Architectural Tools for SketchUp (student license free) - Sweet Home 3D models and plugins:
User Guide Blue Print - architectural floor plan with a few rooms
Libraries of 3D models - freely available furniture libraries
AdvancedEditing, Duplicate Style Plugin, Home Rotator Plugin, CopyAsNewFurniture - Sweet Home 3D program extensions
Furniture Library Editor - tool for creating furniture libraries
Downloadable Manuals:
QCAD: Technical drawing (with Linux), QCad User Reference Manual, Keyboard Shortcut List SketchUp7 Help, 1001bit plugin Tutorial, TIG's Extrude Tools, Fredo Scale, Joint Push Pull, Round Corners, Tools On Surface Video Tutorials and Guides:
QCAD Quickstart (Win), QCAD Introduction (Mac), QCAD Tutorial (Mac), Introduction to QCAD (Linux) Getting started SketchUp, Beyond SketchUp, Toolbar Series, Familiar with SketchUp TIG's Extrude Tools, Fredo Scale, Joint Push Pull, Round Corners Sweet Home 3D User Guide, Sweet Home 3D Video tutorialEducational Video Tutorials:
accessible only after login! (Login name is cad-systemy, password will be provided upon request)